
8535 HILL SPRING DRIVELUTHERVILLE TIMONIUM, MD 21093
Due to the health concerns created by Coronavirus we are offering personal 1-1 online video walkthough tours where possible.
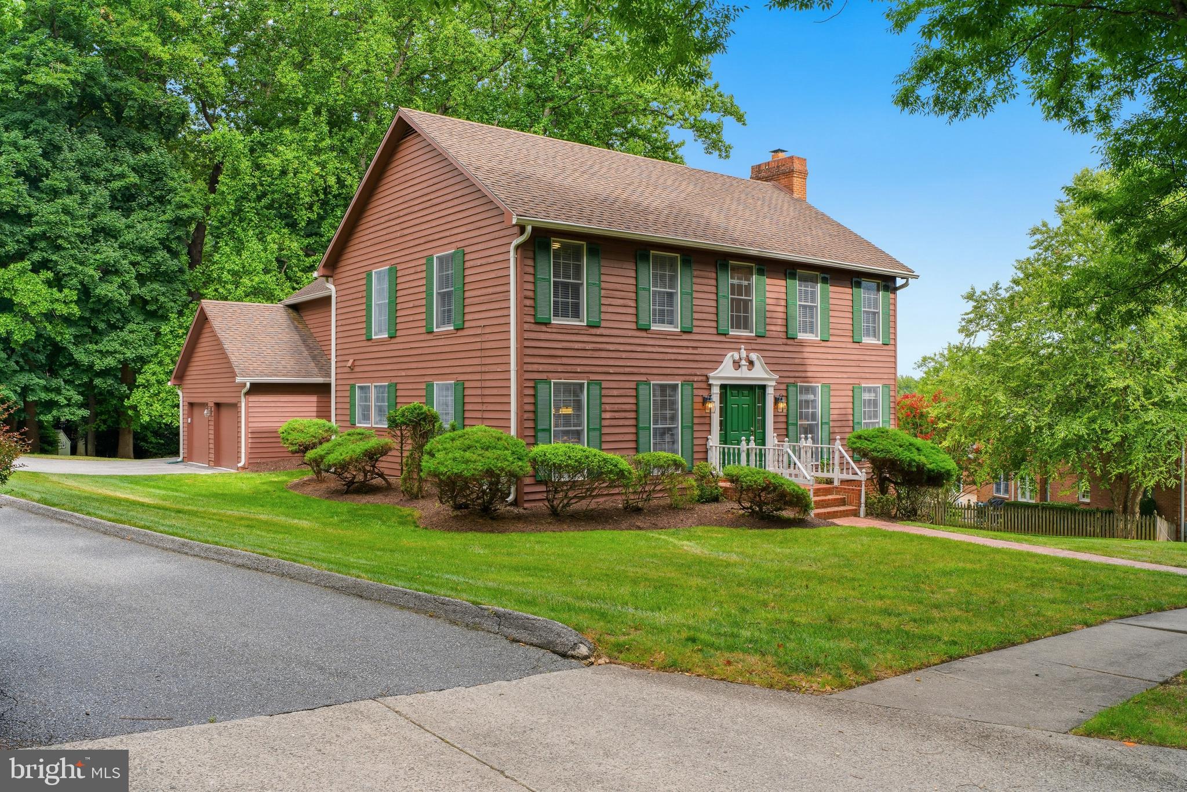
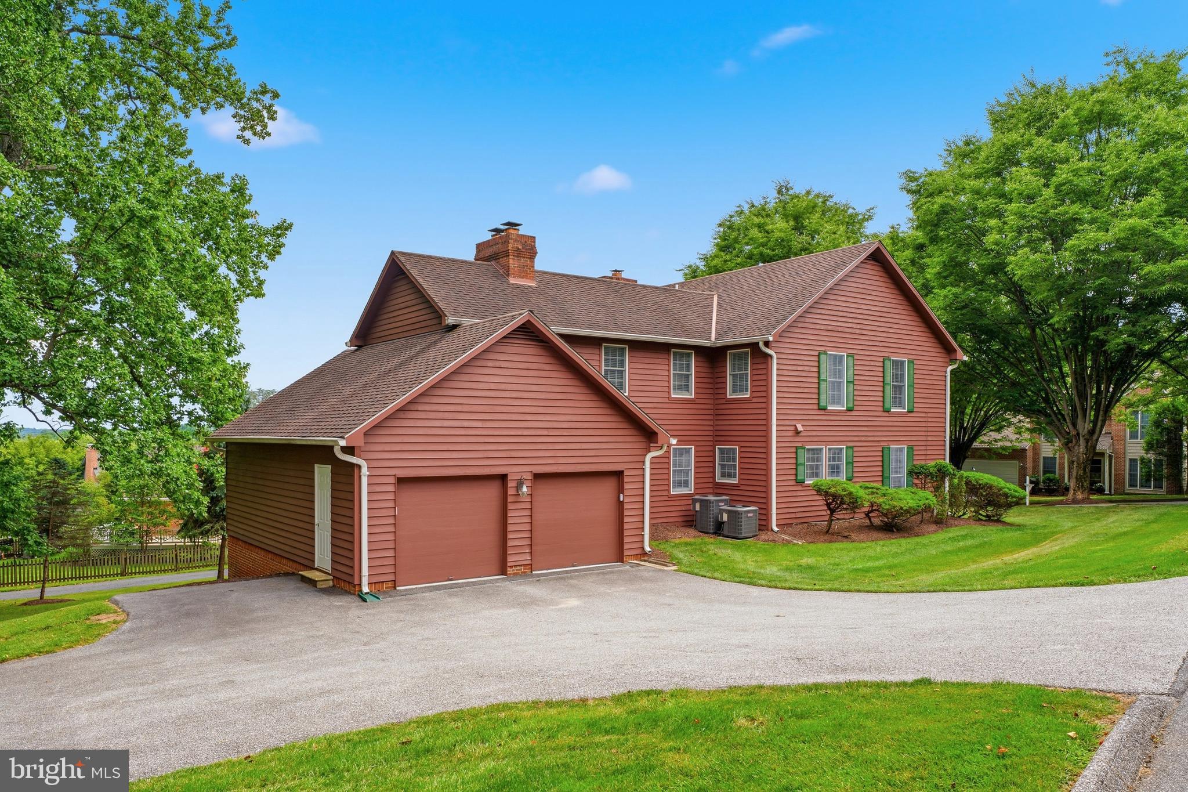
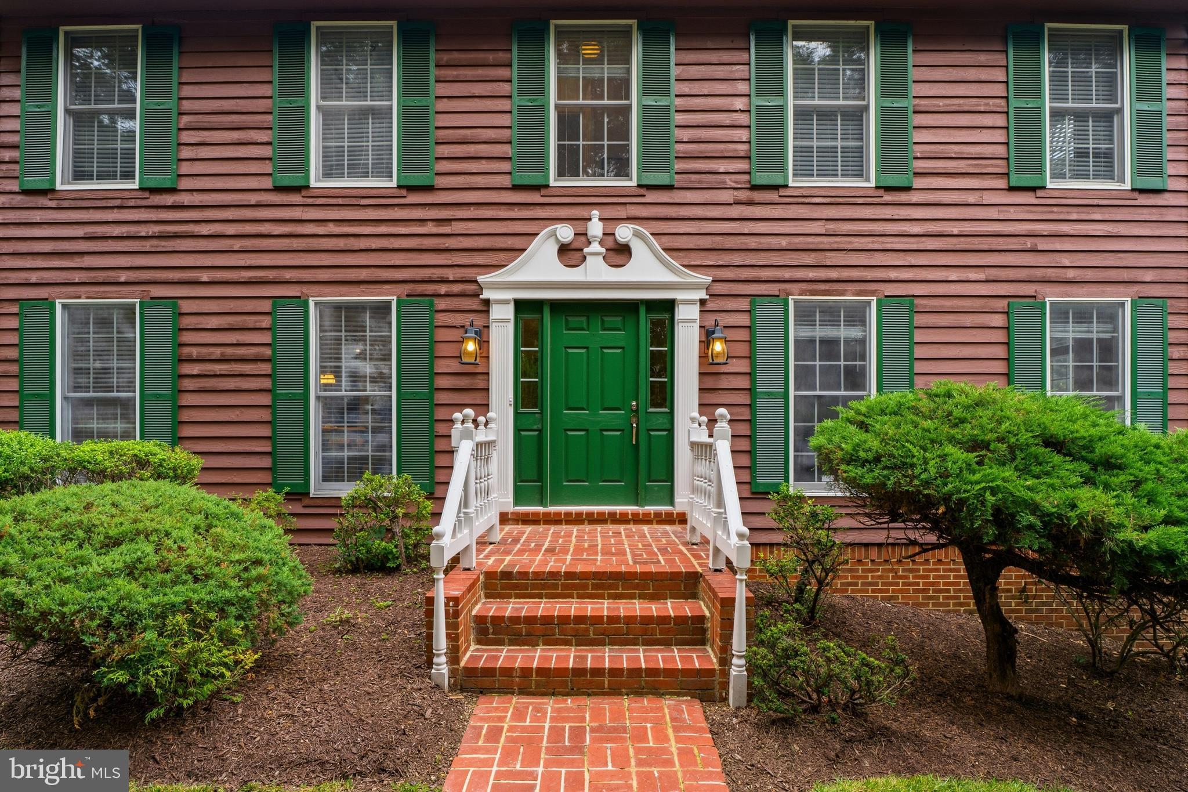
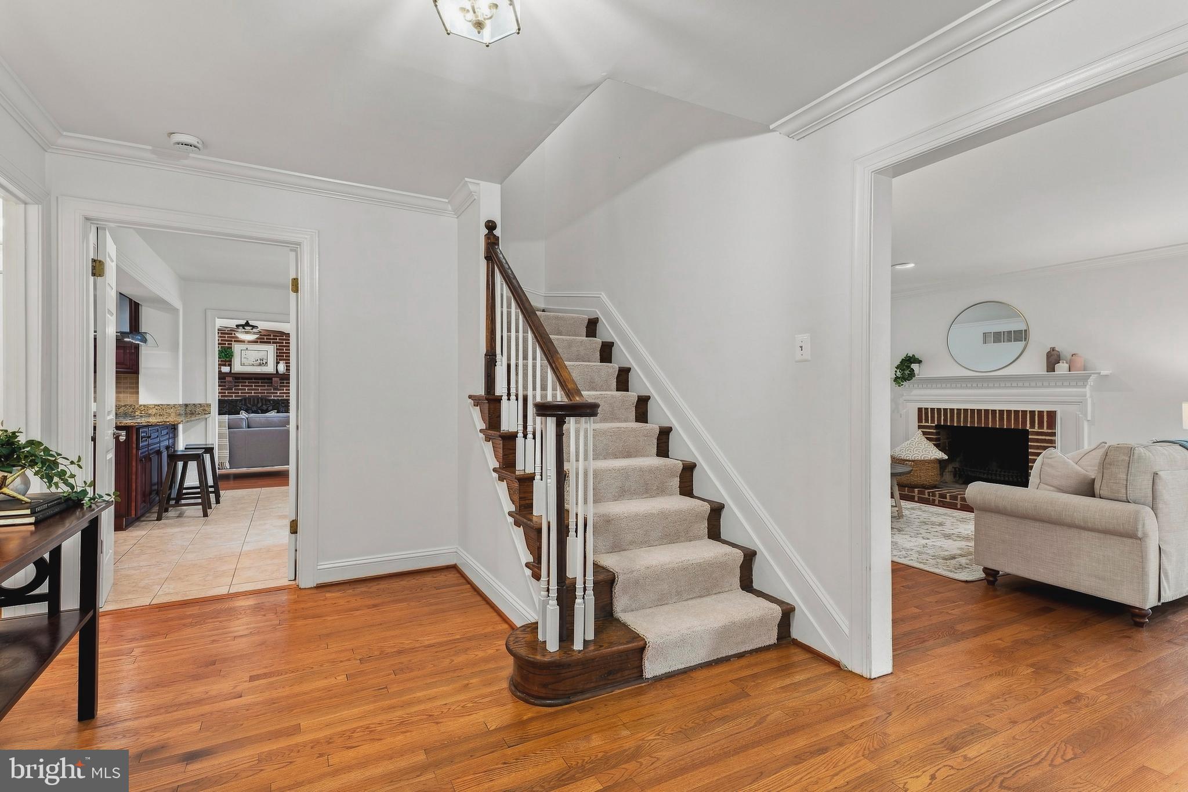
Located in the highly sought-after Hillside at Seminary neighborhood, this exceptional 5-bedroom, 3½-bath cedar shake home has been lovingly maintained by its original owners and is ready to welcome its next family. Perfectly positioned toward the back of this prestigious neighborhood, the home offers a peaceful setting while remaining conveniently close to shopping, dining, major commuter routes, and everyday amenities. Inside, you'll find generously sized rooms, beautiful hardwood floors, fresh paint throughout, and three wood-burning fireplaces that add warmth and character. The spacious living room features one of the fireplaces and opens directly to the rear deck, creating the perfect space for entertaining or relaxing. The formal dining room is ideal for hosting gatherings, while the kitchen is equipped with rich cherry cabinetry, a breakfast bar, and plenty of space for a casual dining table. Just off the kitchen, the inviting family room offers a second wood-burning fireplace, creating a comfortable everyday gathering space. A convenient laundry room and an additional bonus storage room are located just beyond the family room. Upstairs, the expansive primary suite is a true retreat, complete with the third wood-burning fireplace, two walk-in closets, and a spacious ensuite bath featuring a dual-sink vanity, separate shower, and jetted soaking tub. Three additional generously sized bedrooms, all with newer engineered hardwood flooring, and a well-appointed hall bath complete the upper level. The finished lower level provides outstanding flexibility with a large recreation room, a full bath, and a possible fifth bedroom—perfect for guests, a home office, or an exercise room. Additional highlights include dual-zone heat pumps, a side-entry two-car garage, and a beautifully landscaped 0.46-acre lot. Combining timeless charm, exceptional space, and an unbeatable location in one of the area's most desirable neighborhoods, this is a rare opportunity you won't want to miss.
| 2 weeks ago | Listing updated with changes from the MLS® | |
| 3 weeks ago | Status changed to Active Under Contract | |
| 3 weeks ago | Listing first seen on site |

The real estate listing information is provided by Bright MLS is for the consumer's personal, non-commercial use and may not be used for any purpose other than to identify prospective properties consumer may be interested in purchasing. Any information relating to real estate for sale or lease referenced on this web site comes from the Internet Data Exchange (IDX) program of the Bright MLS. This web site references real estate listing(s) held by a brokerage firm other than the broker and/or agent who owns this web site. The accuracy of all information is deemed reliable but not guaranteed and should be personally verified through personal inspection by and/or with the appropriate professionals. Properties in listings may have been sold or may no longer be available. The data contained herein is copyrighted by Bright MLS and is protected by all applicable copyright laws. Any unauthorized collection or dissemination of this information is in violation of copyright laws and is strictly prohibited. Copyright © 2020 Bright MLS. All rights reserved.
Did you know? You can invite friends and family to your search. They can join your search, rate and discuss listings with you.